
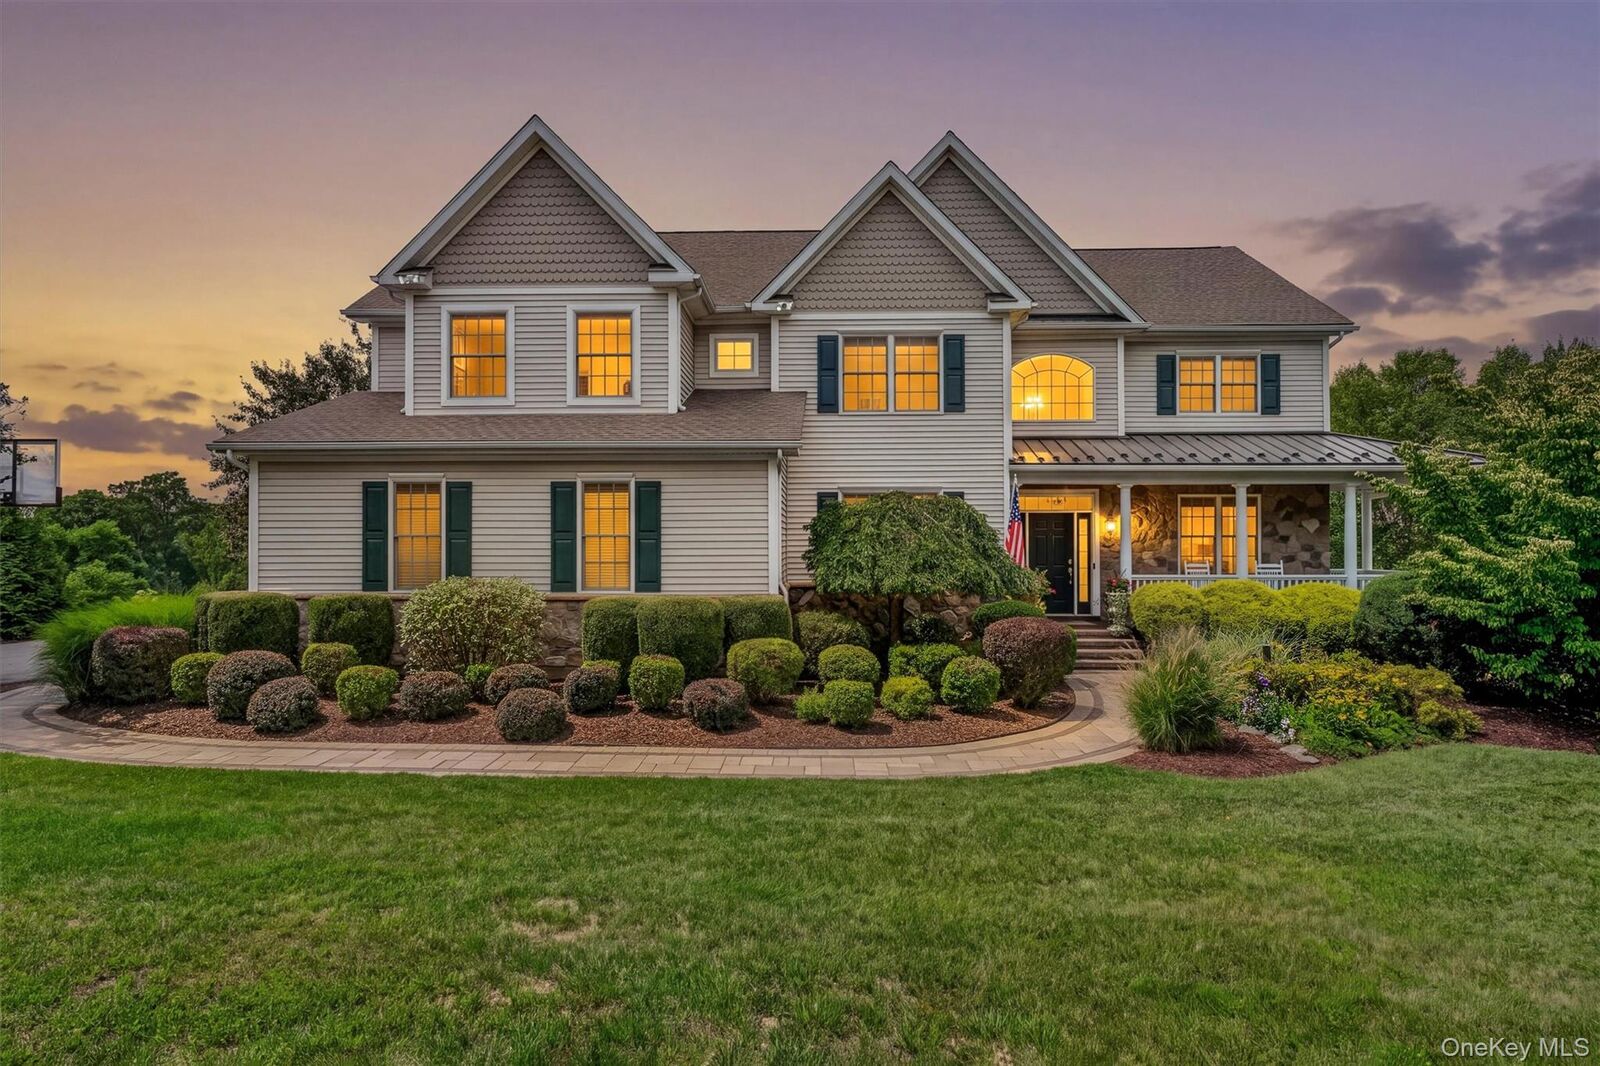
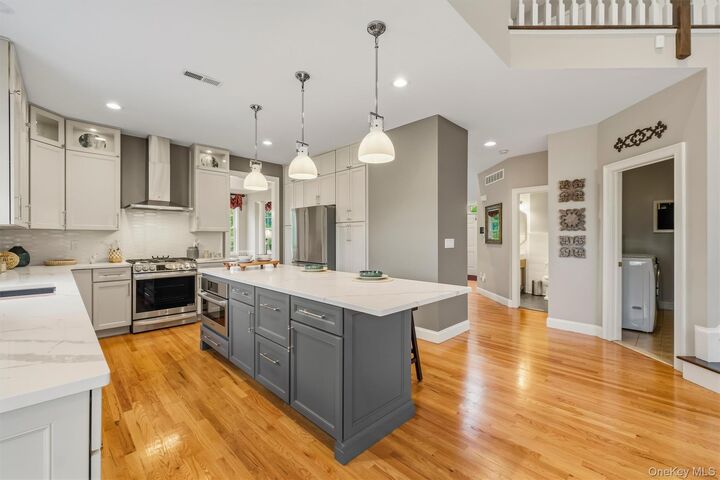
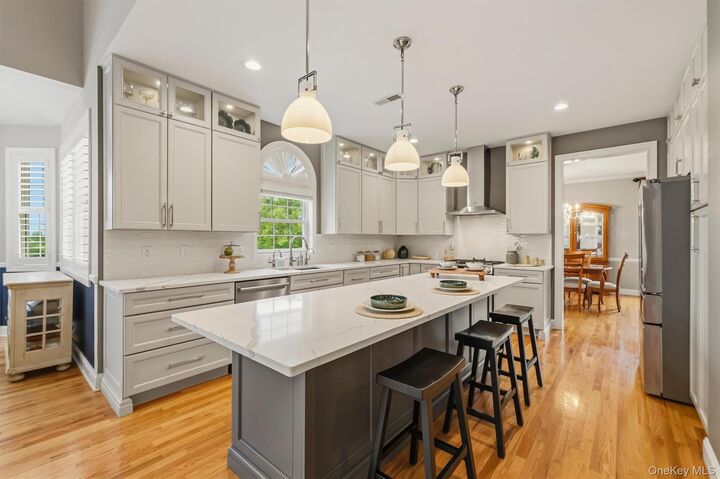
Listing by: ONEKEY as distributed by MLS GRID / Listed By: Houlihan Lawrence Inc. - Contact: 845-473-9770
75 Spy Glass Hill Road Hopewell Junction, NY 12533
Pending (40 Days)
$1,240,000 (USD)

MLS #:
1042835
1042835
Taxes
$20,095(2025)
$20,095(2025)
Type
Single-Family Home
Single-Family Home
Year Built
2005
2005
Style
Colonial
Colonial
Views
Mountain(s), Park/Greenbelt, Trees/Woods, Neighborhood
Mountain(s), Park/Greenbelt, Trees/Woods, Neighborhood
School District
Wappingers
Wappingers
County
Dutchess County
Dutchess County
Listed By
Lisa Mannion, Lagrangeville Brokerage, Contact: 845-473-9770
Source
ONEKEY
Last checked Oct 7 2026 at 12:52 AM GMT+0000
ONEKEY
Last checked Oct 7 2026 at 12:52 AM GMT+0000
Bathroom Details
- Full Bathrooms: 3
- Half Bathroom: 1
Interior Features
- Eat-In Kitchen
- Entrance Foyer
- Walk-In Closet(s)
- Pantry
- Cathedral Ceiling(s)
- Storage
- Washer/Dryer Hookup
- Smart Thermostat
- High Ceilings
- Chefs Kitchen
- Double Vanity
- Open Floorplan
- Open Kitchen
- Kitchen Island
- Soaking Tub
- Formal Dining
- Laundry: Laundry Room
- Chandelier
- Crown Molding
- His and Hers Closets
- Primary Bathroom
- Recessed Lighting
- Stone Counters
- Wired for Sound
- Central Vacuum
- Speakers
- Tray Ceiling(s)
Kitchen
- Dishwasher
- Dryer
- Freezer
- Microwave
- Refrigerator
- Washer
- Stainless Steel Appliance(s)
- Humidifier
- Tankless Water Heater
- Exhaust Fan
- Gas Oven
- Wine Refrigerator
- Water Softener Owned
- Range
Subdivision
- The Legends
Lot Information
- Private
- Cul-De-Sac
- Landscaped
- On Golf Course
Property Features
- Fireplace: Gas
- Fireplace: Family Room
- Foundation: Concrete Perimeter
Heating and Cooling
- Natural Gas
- Central Air
Basement Information
- Full
- Finished
- Storage Space
- Walk-Out Access
Pool Information
- Fenced
- Salt Water
- In Ground
- Outdoor Pool
- Pool Cover
- Electric Heat
Flooring
- Hardwood
- Carpet
- Laminate
Utility Information
- Utilities: Cable Available, Trash Collection Private, Electricity Connected, Natural Gas Connected, Sewer Connected, Water Connected
- Sewer: Public Sewer
School Information
- Elementary School: Fishkill Plains Elementary School
- Middle School: Van Wyck Junior High School
- High School: John Jay Senior High School
Parking
- Garage
- Garage Door Opener
Living Area
- 4,668 sqft
Additional Information: Lagrangeville Brokerage | 845-473-9770
Location
Estimated Monthly Mortgage Payment
*Based on Fixed Interest Rate withe a 30 year term, principal and interest only
Listing price
Down payment
%
Interest rate
%Mortgage calculator estimates are provided by C21 Full Service Realty and are intended for information use only. Your payments may be higher or lower and all loans are subject to credit approval.
Disclaimer: Square footage is based on information available to agent, including County records. Information has not been verified by agent and should be verified by buyer.
Based on information submitted to the MLS GRID as of 10/7/2026 00:52. All data is obtained from various sources and may not have been verified by broker or MLS GRID. Supplied Open House Information is subject to change without notice. All information should be independently reviewed and verified for accuracy. Properties may or may not be listed by the office/agent presenting the information.



Description