
Listing by: ONEKEY as distributed by MLS GRID / Listed By: Norma DeGregorio, Century 21 Full Service Realty - Contact: 845-639-1234
34 Glenside Drive New City, NY 10956
Pending (21 Days)
$824,000 (USD)
Description
MLS #:
1050216
1050216
Taxes
$15,441(2025)
$15,441(2025)
Lot Size
0.35 acres
0.35 acres
Type
Single-Family Home
Single-Family Home
Year Built
1970
1970
Style
Hi Ranch
Hi Ranch
School District
Clarkstown
Clarkstown
County
Rockland County
Rockland County
Listed By
Norma DeGregorio, Century 21 Full Service Realty, Contact: 845-639-1234
Source
ONEKEY
Last checked Oct 7 2026 at 1:52 AM GMT+0000
ONEKEY
Last checked Oct 7 2026 at 1:52 AM GMT+0000
Bathroom Details
- Full Bathrooms: 2
- Half Bathroom: 1
Interior Features
- Eat-In Kitchen
- Entrance Foyer
- Granite Counters
- Walk-In Closet(s)
- Formal Dining
- Laundry: Laundry Room
- Primary Bathroom
- Recessed Lighting
Kitchen
- Dishwasher
- Dryer
- Washer
- Gas Range
Lot Information
- Level
- Back Yard
- Landscaped
Property Features
- Foundation: Slab
Heating and Cooling
- Baseboard
- Central Air
Pool Information
- Above Ground
Flooring
- Hardwood
- Ceramic Tile
Utility Information
- Utilities: Underground Utilities, Electricity Connected, Natural Gas Connected, Sewer Connected, Water Connected, Cable Connected, Phone Connected
- Sewer: Public Sewer
School Information
- Elementary School: Laurel Plains Elementary School
- Middle School: Felix Festa Achievement Middle Sch
- High School: Clarkstown South Senior High School
Parking
- Driveway
- Garage
Living Area
- 2,104 sqft
Additional Information: Full Service Realty | 845-639-1234
Location
Estimated Monthly Mortgage Payment
*Based on Fixed Interest Rate withe a 30 year term, principal and interest only
Listing price
Down payment
%
Interest rate
%Mortgage calculator estimates are provided by C21 Full Service Realty and are intended for information use only. Your payments may be higher or lower and all loans are subject to credit approval.
Disclaimer: Square footage is based on information available to agent, including County records. Information has not been verified by agent and should be verified by buyer.
Based on information submitted to the MLS GRID as of 10/7/2026 01:52. All data is obtained from various sources and may not have been verified by broker or MLS GRID. Supplied Open House Information is subject to change without notice. All information should be independently reviewed and verified for accuracy. Properties may or may not be listed by the office/agent presenting the information.



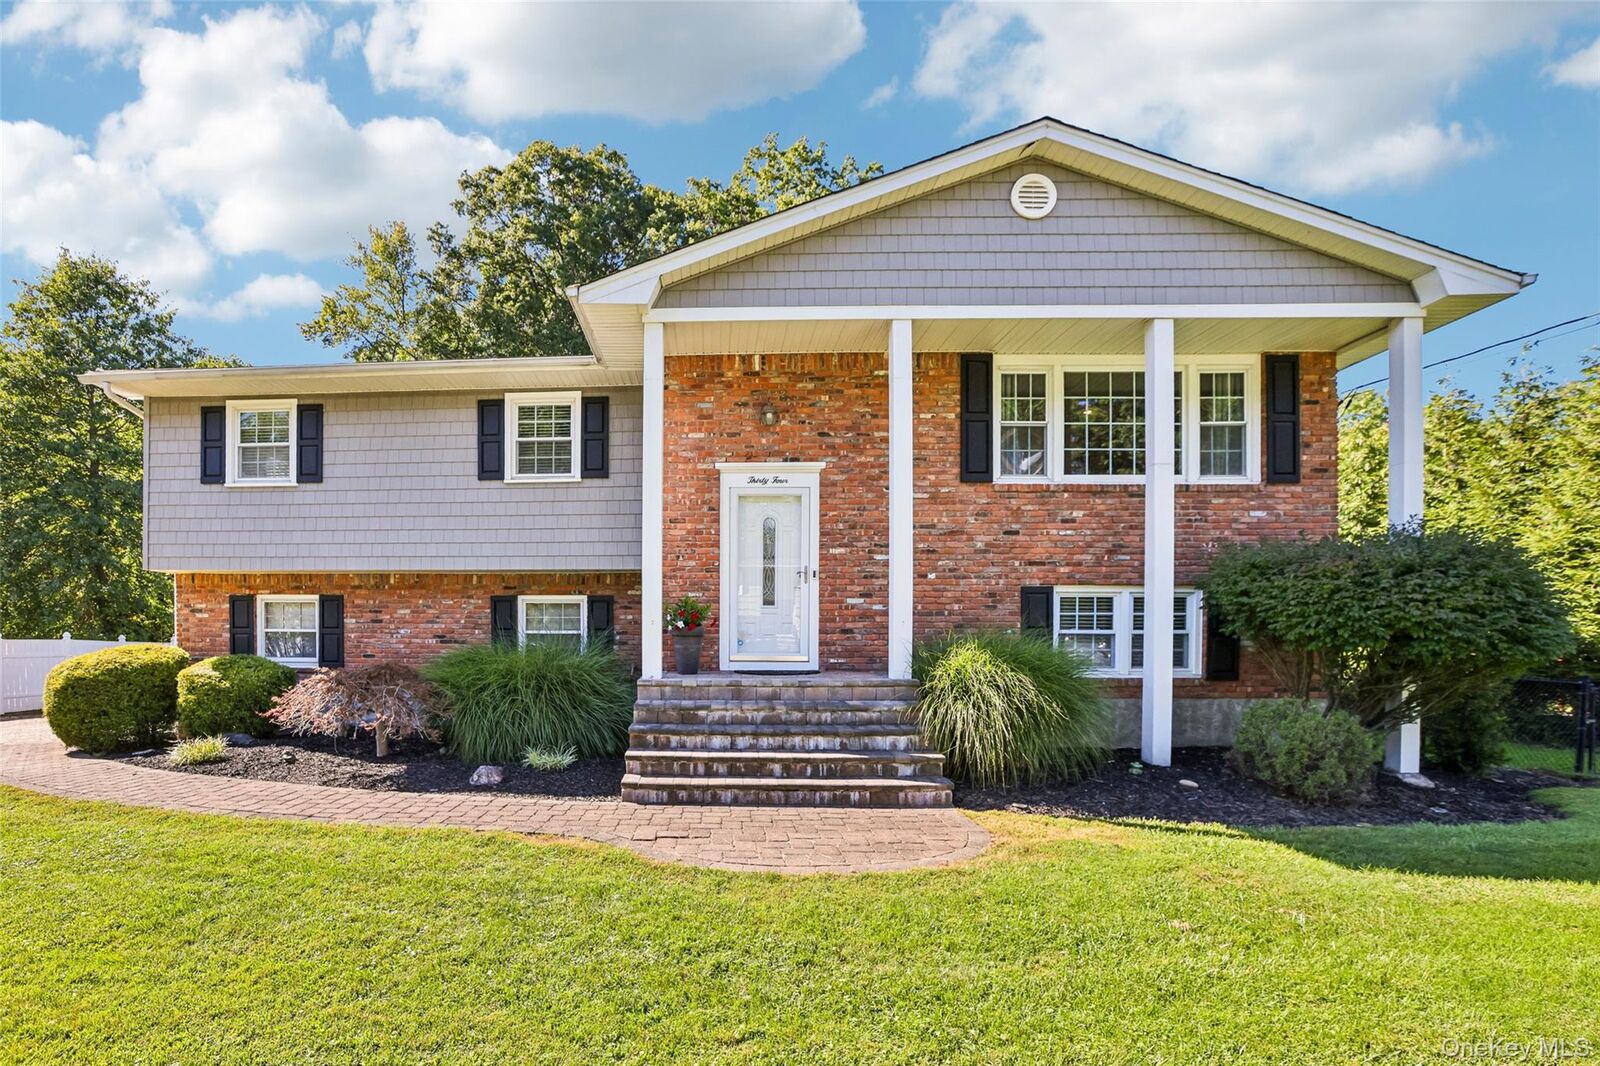
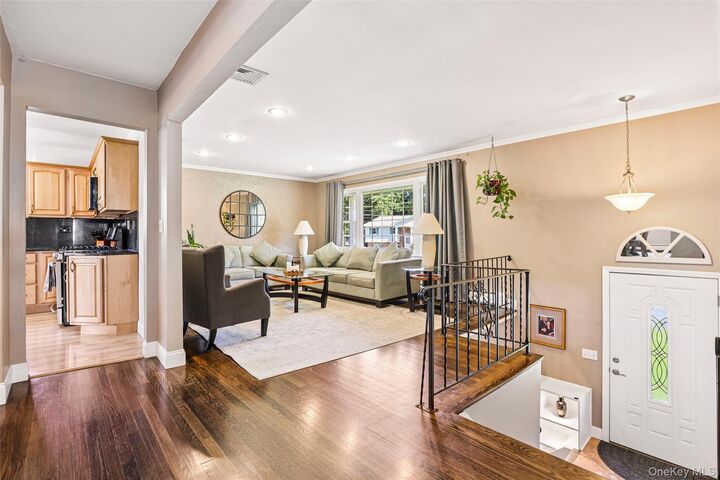
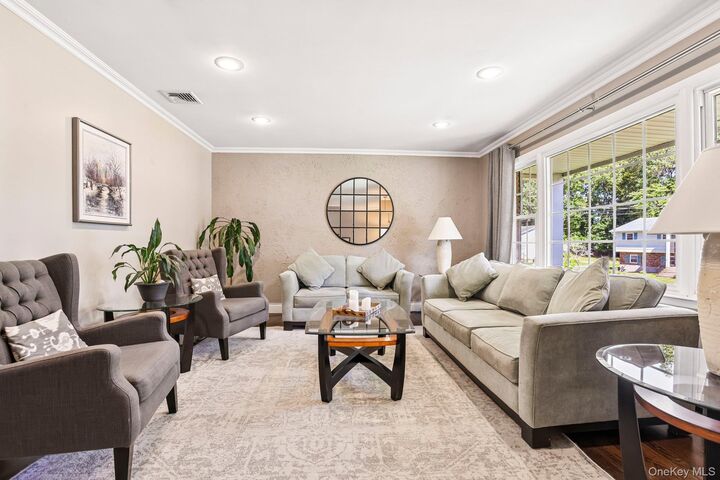
This Mayfair home features generously sized bedrooms, a spacious primary suite with a private bathroom and walk in closets, plus crown molding throughout. Enjoy year round comfort with central air conditioning and peace of mind knowing the roof and siding were replaced in 2020.
Step outside to a fenced in backyard complete with an above ground pool, large patio, and low maintenance Trex deck—perfect for entertaining and outdoor gatherings. Additional highlights include extended gutters and an elegant paver block driveway that enhances the home’s curb appeal.
Move in ready and beautifully cared for, this home offers the ideal blend of space, comfort, and quality updates in one of New City’s most desirable locations.