
Listing by: ONEKEY as distributed by MLS GRID / Listed By: David Riolo, Century 21 Full Service Realty; Paula Esteves, Full Service Realty - Contact: 845-639-1234
60 Gerardine Place New City, NY 10956
Active (25 Days)
$749,000 (USD)
Description
MLS #:
1049227
1049227
Taxes
$10,259(2025)
$10,259(2025)
Lot Size
0.37 acres
0.37 acres
Type
Single-Family Home
Single-Family Home
Year Built
1969
1969
Style
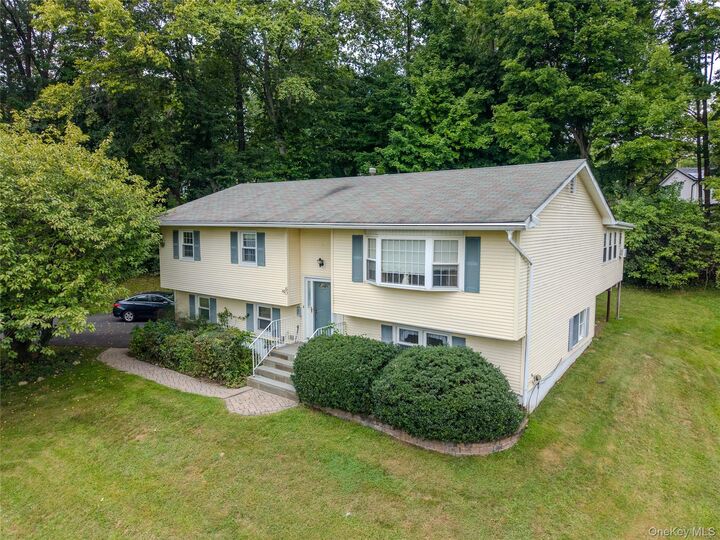
Hi Ranch
Hi Ranch
School District
East Ramapo (Spring Valley)
East Ramapo (Spring Valley)
County
Rockland County
Rockland County
Listed By
David Riolo, Century 21 Full Service Realty, Contact: 845-639-1234
Paula Esteves, Century 21 Full Service Realty
Paula Esteves, Century 21 Full Service Realty
Source
ONEKEY
Last checked Oct 7 2026 at 12:52 AM GMT+0000
ONEKEY
Last checked Oct 7 2026 at 12:52 AM GMT+0000
Bathroom Details
- Full Bathrooms: 2
- Half Bathroom: 1
Interior Features
- Eat-In Kitchen
- Laundry: In Garage
Kitchen
- Cooktop
- Dishwasher
- Dryer
- Oven
- Refrigerator
- Washer
Property Features
- Foundation: Concrete Perimeter
Heating and Cooling
- Natural Gas
- Baseboard
- Central Air
Basement Information
- Walk-Out Access
Flooring
- Carpet
- Wood
- Tile
Utility Information
- Utilities: Trash Collection Public, Electricity Connected, Natural Gas Connected, Sewer Connected, Water Connected
- Sewer: Public Sewer
School Information
- Elementary School: Summit Park Elementary School
- Middle School: Pomona Middle School
- High School: Ramapo High School
Parking
- Driveway
- Garage
Living Area
- 2,230 sqft
Additional Information: Full Service Realty | 845-639-1234
Location
Estimated Monthly Mortgage Payment
*Based on Fixed Interest Rate withe a 30 year term, principal and interest only
Listing price
Down payment
%
Interest rate
%Mortgage calculator estimates are provided by C21 Full Service Realty and are intended for information use only. Your payments may be higher or lower and all loans are subject to credit approval.
Disclaimer: Square footage is based on information available to agent, including County records. Information has not been verified by agent and should be verified by buyer.
Based on information submitted to the MLS GRID as of 10/7/2026 00:52. All data is obtained from various sources and may not have been verified by broker or MLS GRID. Supplied Open House Information is subject to change without notice. All information should be independently reviewed and verified for accuracy. Properties may or may not be listed by the office/agent presenting the information.



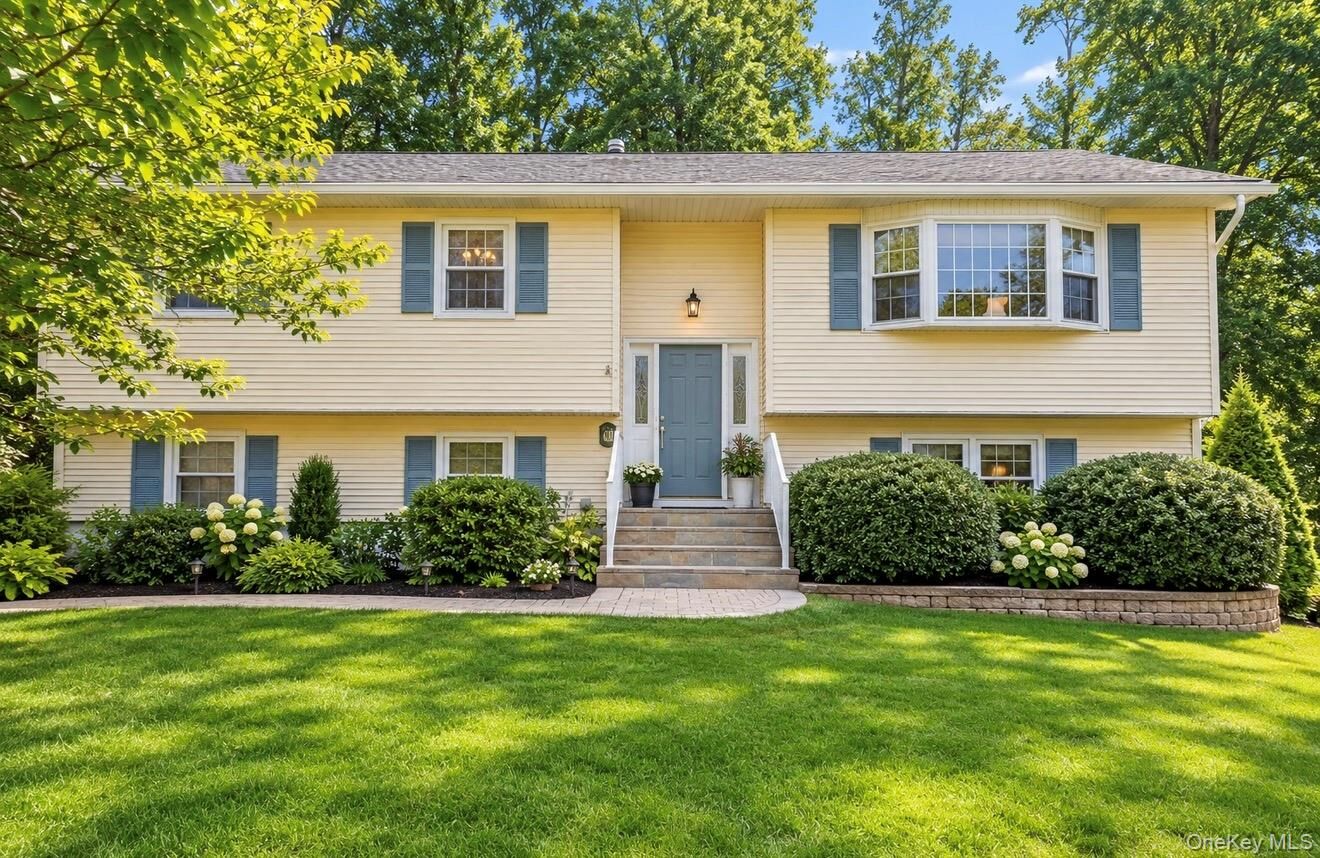
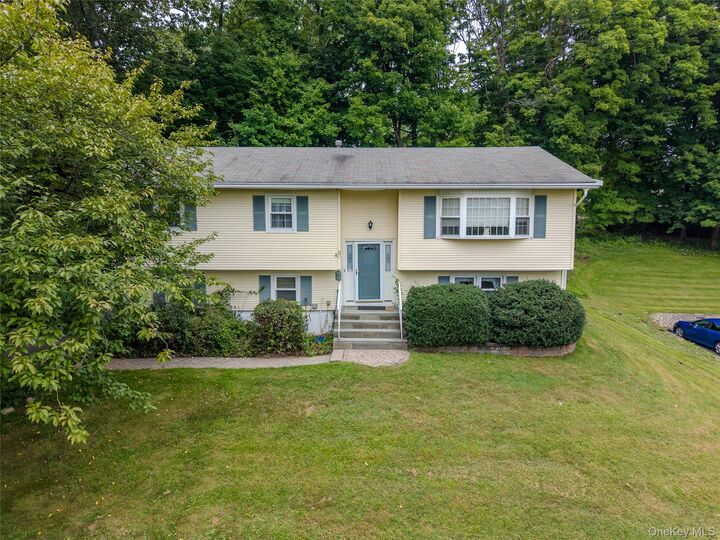
The main level features 3 bedrooms, 1.5 baths, a bright and inviting living room highlighted by a beautiful bay window, a dining room, and a well-positioned kitchen. One of the home's standout features is the exceptionally spacious sunroom—an ideal space for relaxing, entertaining, or enjoying gatherings throughout the seasons.
The lower level provides even more room to spread out, featuring an additional living area, bedroom, full bath, and additional flexible space ready to accommodate a variety of needs. Whether you're looking for a home office, recreation area, guest space, or room for extended living, this home offers plenty of possibilities.
With a spacious and adaptable floor plan, abundant natural light, and so much potential to make it your own, 60 Gerardine Place is a wonderful opportunity to create the home you've been looking for. Bring your vision and discover all this property has to offer. A must-see!